Guest post by Miruna Matei
INTRODUCTION
Are spaces shaped for musicians, or musicians shaped by spaces? As both a designer and a musician, I have become significantly aware of how the environment affects the creative process, practice habits and well-being of musicians. Musicians can spend several hours a day indoors, in practice rooms, yet these spaces are often designed primarily around functional requirements rather than the physical, mental and creative needs of the musicians.
Context
Using the Prins Claus Conservatorium in Groningen, the Netherlands as a case study, I identified various problems related to the practice rooms:
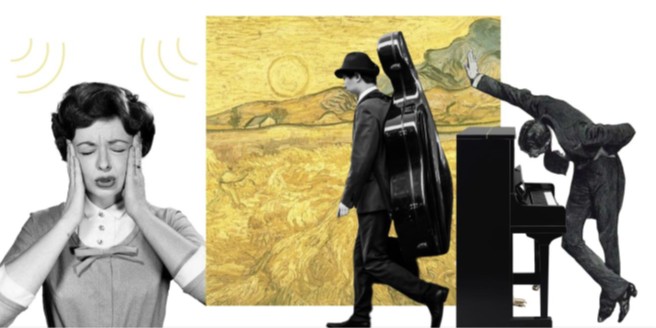
- Insufficient sound isolation between rooms, resulting in a mixture of sounds coming from different instruments at the same time, leading to overstimulation.
- Inadequate acoustics, which cause ear fatigue, headaches, and other physical problems.
- Lack of greenery, despite the important role of nature in our well-being.
- Monotone practice rooms which can often trigger reduced creativity and motivation.
During the busiest hours of practice, the building becomes a layered soundscape. To understand how sound moves through the building, a sound map was created, to highlight the areas where sounds from different practice rooms overlap and interfere with one another.
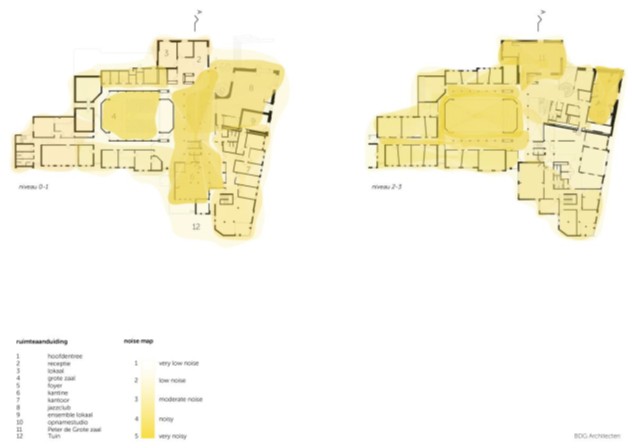
BDG Architecten, Floorplans, edited by author
Urgency
The practice spaces are not designed to support musicians; they do not always respond to their actual needs. The main problem is the misunderstanding of the user. To gain a clearer insight into their needs, I collected data through a questionnaire among the students at the Prins Claus Conservatorium.
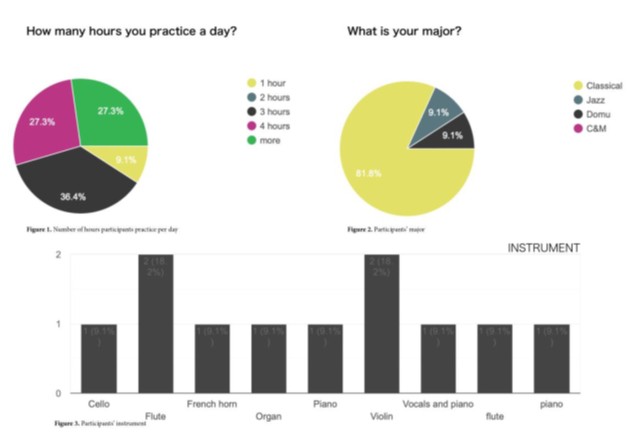
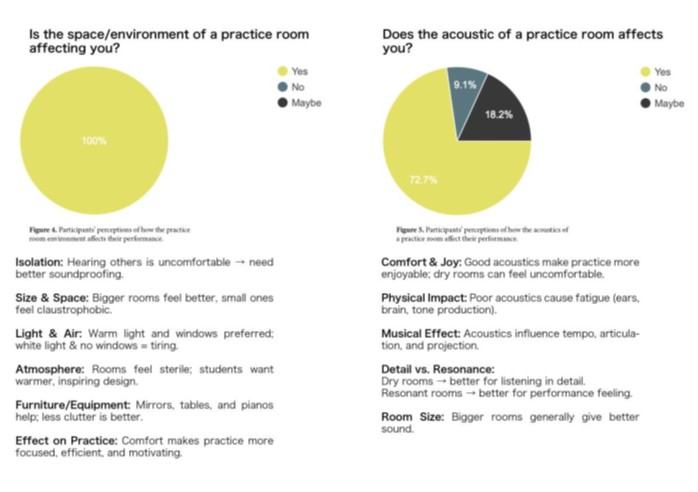
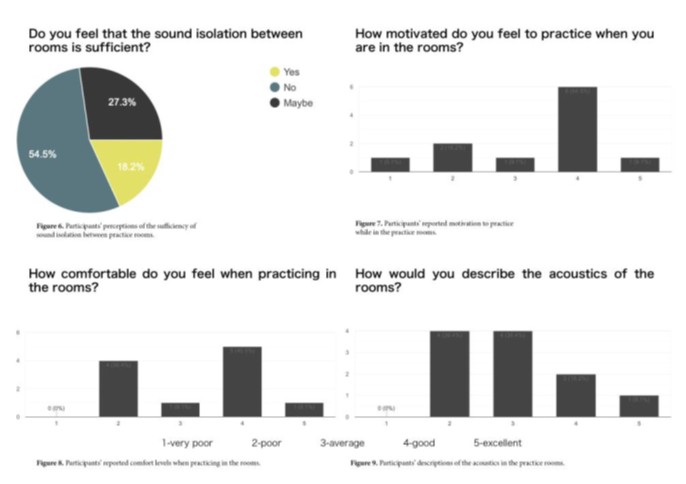
The questionnaire results indicate that most musicians at the Prins Claus Conservatorium are not entirely satisfied with the practice rooms, highlighting issues that affect both their comfort and artistic performance.
Key Design Strategy & Design Questions
The observations of the existing practice spaces, together with the questionnaire findings defined several key requirements for the design:
Acoustics :
- Acoustic adaptability
- Sound isolation
Well-being :
- Biophilic integration
- Warm atmosphere
Creativity :
- A stimulating environment
- Pleasant and inspiring spaces
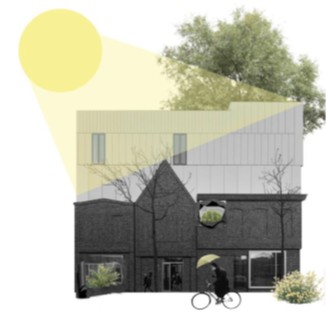
How can I, as a designer, improve musicians’ daily practice by transforming existing practice spaces to better support their needs?
Design Concept :
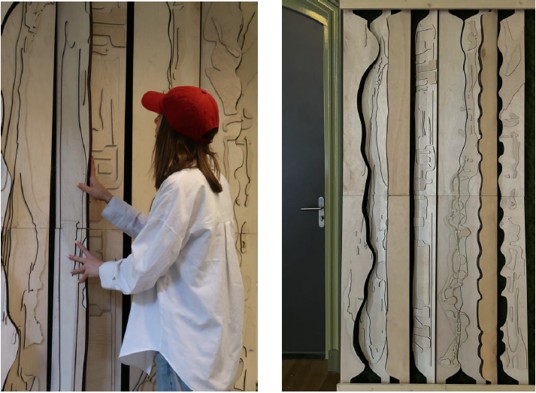
The research showed that a practice room should not be treated as a fixed environment. Musicians play different instruments, have various ways of practicing, and acoustic preferences, meaning that the space needs to be able to respond to these constant changes. This led to the idea of creating adaptable practice rooms, where the acoustic and spatial qualities of the environment can be adjusted by the user. To translate this idea into a physical intervention, I developed an adjustable acoustic wall that allows musicians to modify the acoustic character of their practice room according to their needs, while functioning as an inspirational artistic wall.
The approach behind the wall is based on the reflection and absorption of the sound. Different instruments and users require a special type of sound while playing, and to be able to achieve that, the wall is designed to be easily accessible and adaptable.
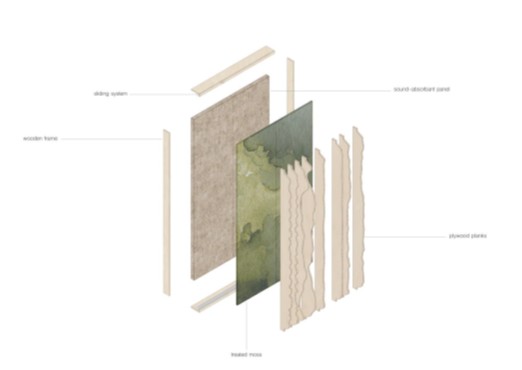
The materials were therefore selected for their acoustic properties:
- Wood surfaces reflect sound
- Moss absorbs the sound and adds biophilic integration
- Ecophon Solo™ Rectangle fibre glass acoustic panels absorbs the sound
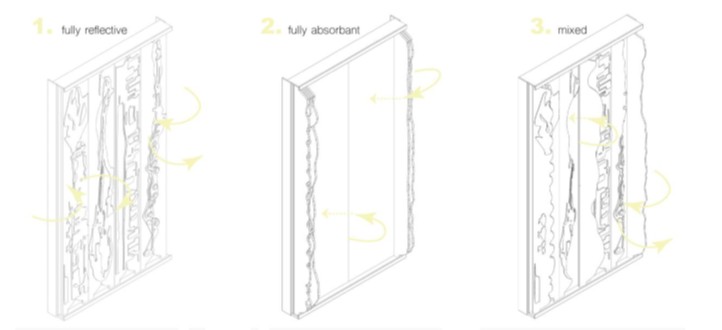
By rotating and sliding the wooden planks, the musician can adjust the balance between sound reflection and absorption according to their personal preference, offering three different modes:
- a fully reflective mode, achieved by closing the wooden façade, where sound waves bounce off the wooden surfaces, creating a lively and reverberant character.
- fully absorbent mode, where the sound-absorbing panel and moss are engaged, creating a dry and controlled environment. Here, sound is absorbed by the moss and panel, while remaining reflections are further reduced as the energy is dissipated through the layered materials.
- mixed mode, allowing the user to adjust and balance the room’s acoustic qualities based on personal needs.
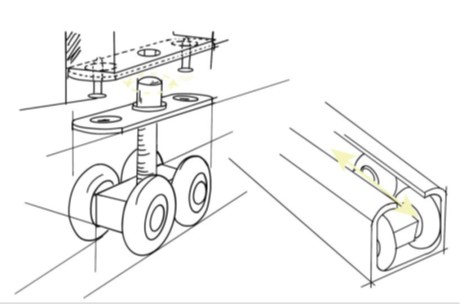
To be able to alternate between the different acoustic properties, I created a custom-made sliding and rotating mechanism, which allows the wooden planks to move horizontally and rotate 360°.
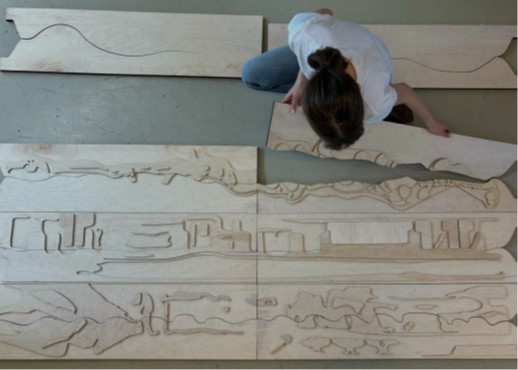
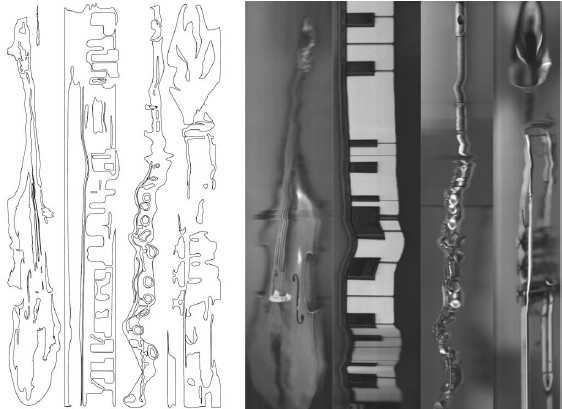
The organic shapes of the wooden planks are not randomized; the meaning behind it illustrates sound waves. I recorded the main theme of Ode to Joy by Ludwig van Beethoven using different instruments. While each instrument played the same musical phrase, the resulting sound waves revealed a unique visual identity shaped by its individual character and timbre. These sound waves were then translated into wooden forms. Each pattern is created from two connected planks that trace the outline of a specific instrument waveform and transform sound into a tangible architectural element.
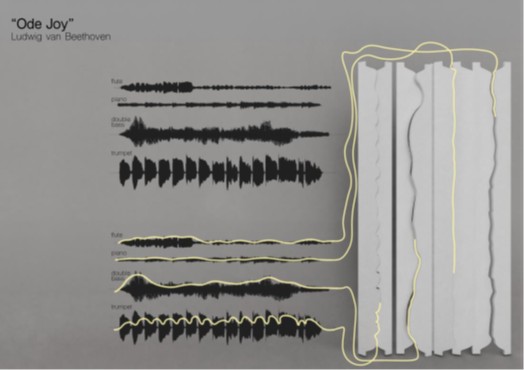
The facade of the wooden plank illustrates four different musical instruments that were scanned and translated into a drawing. Each instrument corresponds with its own panels of soundwave, together creating an orchestral wall.
Conclusion
This project illustrates that practice spaces should respond to the physical, acoustic, and creative needs of musicians. The Orchestral Wall transforms the practice room from a fixed environment into an adaptable space, allowing musicians to adjust the acoustics to suit their individual needs. By combining functionality with biophilic elements and sound inspired forms, the wall supports not only better acoustic conditions but also a more inspiring and personal practice experience.
Project Awarded….
More images from the project installations